





Address
179 Channing Way, Sunset, LA
Price
$ 525,000
Property Attributes
- MLS#2500003827
- TypeSingle Family
- Listing Status Pending
- ParishSt. Landry
- CitySunset
- AreaL2
- NeighborhoodOak Trace
- Zip70584
- StyleTraditional
- Year Built2004
- Price$ 525,000
- Bedrooms4
- Full Bathrooms3
- Half Bathrooms0
- Sqr Footage2726
- Lot Size0.63 Acres
Data Source:
REALTOR® Association of Acadiana (LBRMLS)
Property Description
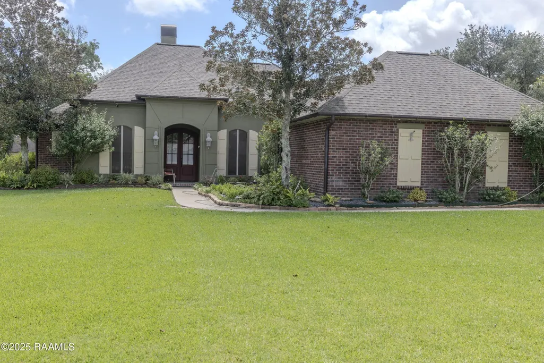
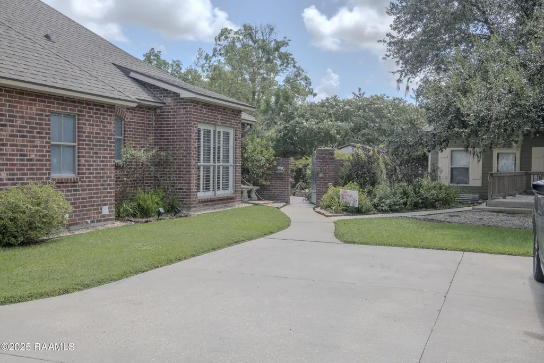
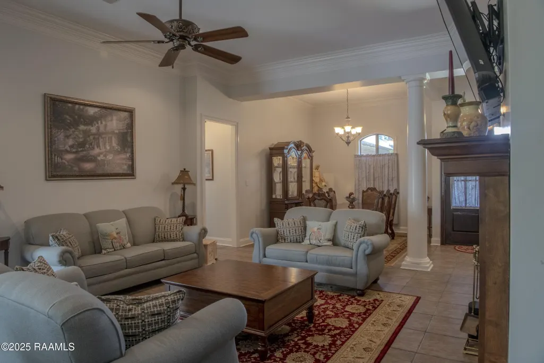
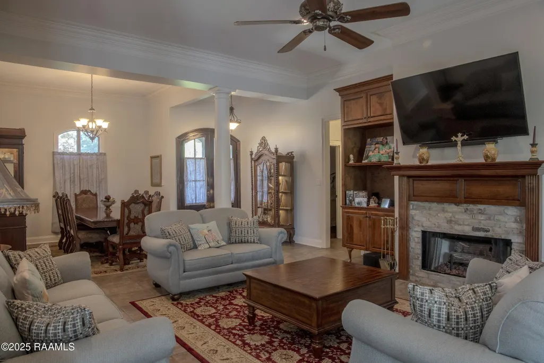
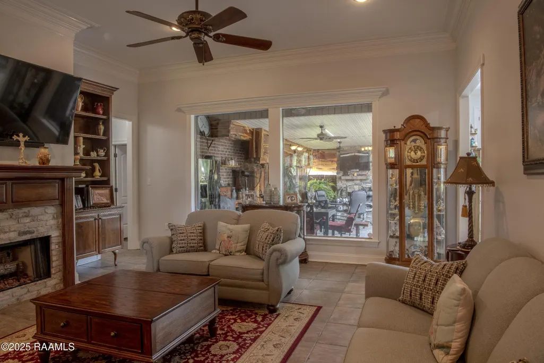
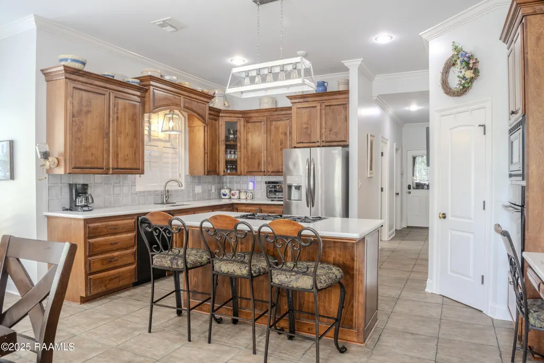
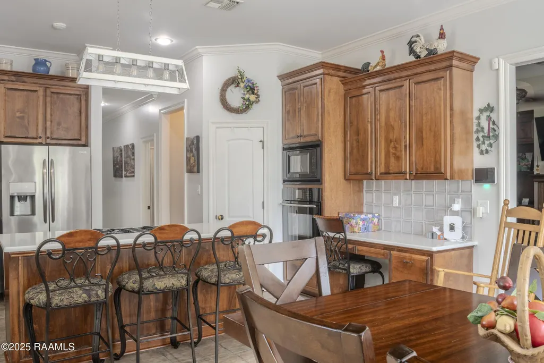
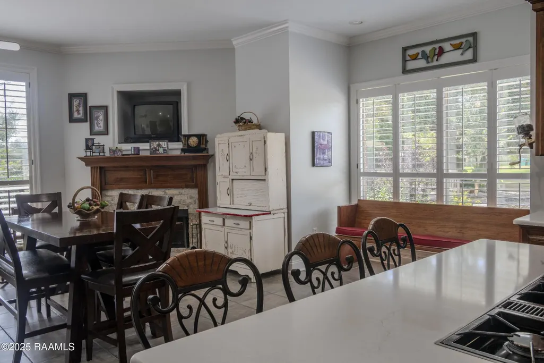
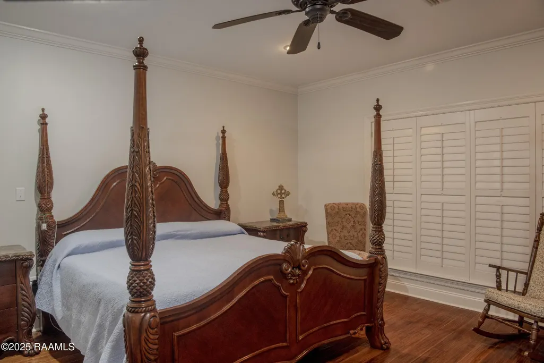
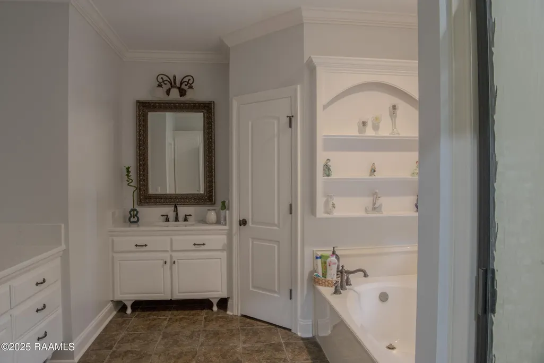
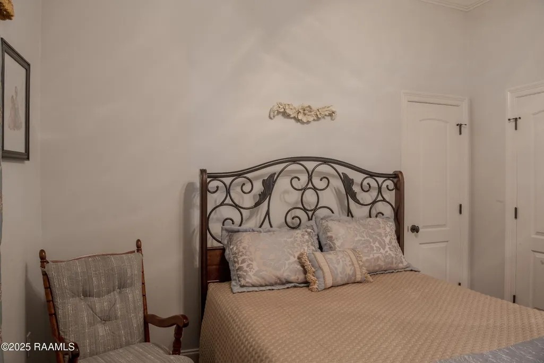
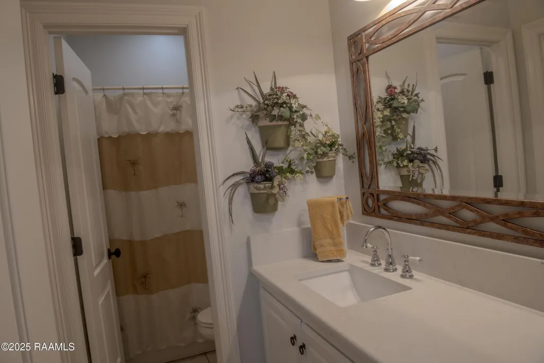
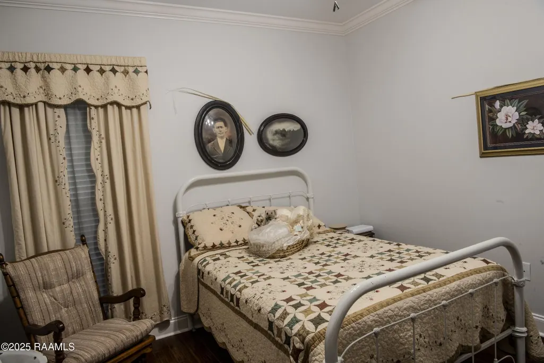
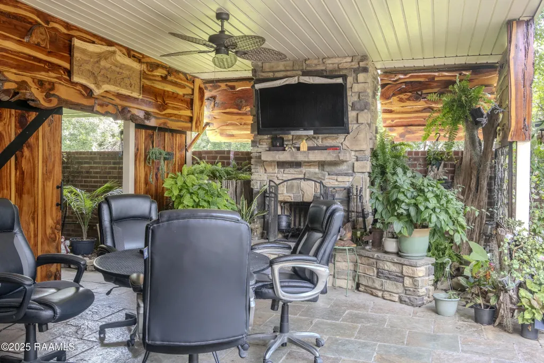
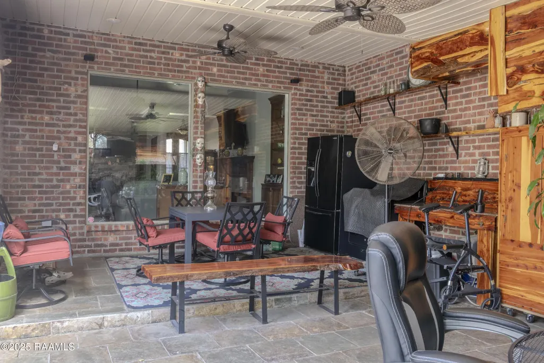
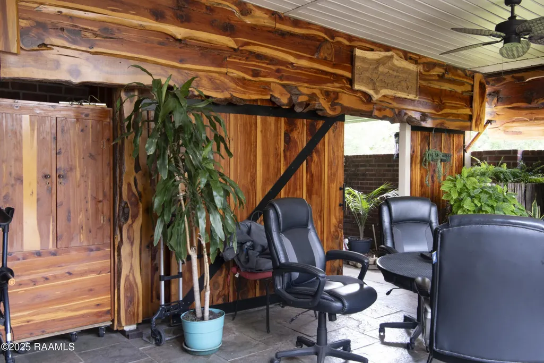
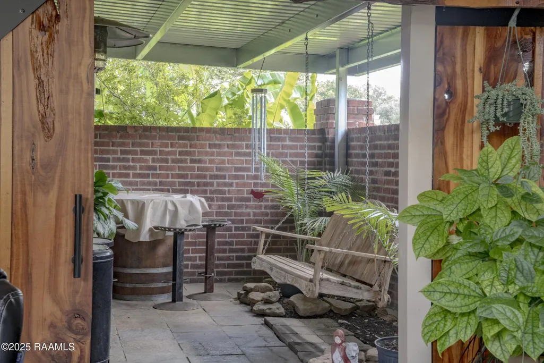
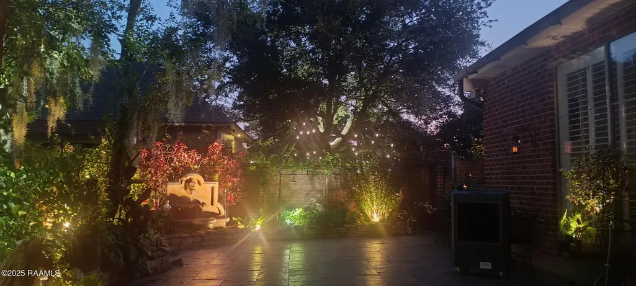
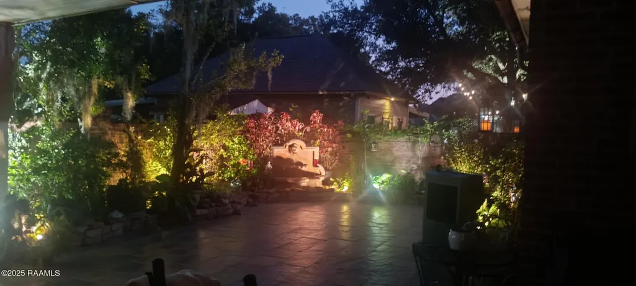
Stunning Move-In Ready home with 4 bedrooms & 3 full baths in the highly desirable Oak Trace subdivision in Sunset and priced below appraised value. You will first notice the oversized 0.63 Acre lot and the beautiful, lush and easy maintenance landscaping surrounding the house and grounds. Enter this exquisitely maintained home through the double glass front door into a beautiful walkway that opens to a cozy living room with gas fireplace featuring new brick surround plus formal dining space. Notice the large double picture windows over-looking the back patio that is the perfect entertaining space anytime of the year. The kitchen features brand new Quartz countertops, an island with a built-in stove, large breakfast area with fireplace and Plantation Shutters. The Master bedroom is spacious with beautiful hand scraped maple floors, plantation shutters, a walk-in closet, jacuzzi tub, dual Quartz vanities and water closet. 2nd and 3rd bedrooms also feature maple floors with large closets and Jack-n-Jull Bath. 4th bedroom/office space separate from other bedrooms near kitchen and offers Walk-In Tub bath. The covered patio with brick courtyard features an outside kitchen with custom Cedar wood working cabinets and sliding Cedar Door, wood burning fireplace and tv mount. Property also equipped with a 30x20, hardi-board workshop (insulated) with multiple covered carports to meet all of your storage needs. New deck in front of the shop another perfect entertaining space to enjoy those Louisiana evenings. Some recent updates include a 20kw Generac stand alone generator installed 2023. 2025 updates include interior paint on walls, trim and ceilings and all new Quartz countertops in kitchen, baths and laundry. Garage floor epoxy coating, additional attic insulation, french drains, additional gravel added and awning added to workshop. Great location and only minutes from the historical town of Grand Couteaux and 15 minutes from Lafayette.
| Elementary School | Middle School | High School |
|---|---|---|
| Sunset Elementary School | Sunset Middle School | Beau Chene High School |
| Price History | |
|---|---|
| 12/19/2025 | Listed $540,000 |
| 3/23/2026 | 1$535,000 |
| 5/18/2026 | Listed $534,900 |
| 6/6/2026 | 1$530,000 |
| 6/13/2026 | 1$525,000 |
General Features
| Road Frontage Type | City Street,Paved |
|---|---|
| Sewer | Public Sewer |
| Heating | Central,Electric |
| Cooling | Central Air |
| Roof | Composition |
| Appliances | Built-In Electric Oven,Dishwasher,Disposal,Dryer,Gas Cooktop,Microwave,Refrigerator,Washer,Water Softener,Gas Stove Con |
| Gas Y/N | Gas: City |
| Patio/Porch Features | Covered,Deck,Open,Porch |
| Architectural Style | Traditional |
| Construction Materials | Aluminum Siding,Brick Veneer,HardiPlank Type,Stucco,Vinyl Siding,Brick,Frame |
| Year Built | 2004 |
| Electric | Elec: Entergy |
| Stories Count | 1 |
| Property Subtype | Single Family Residence |
| County | St. Landry |
| Property Type | Residential |
| Subdivision Name | Oak Trace |
| Garage Y/N | true |
| Other Structures | Shed(s),Storage,Workshop |
| Full Baths | 3 |
| Status | Pending |
| Directions | Take I-49 North to Exit 11 coming from Lafayette. At stop sign take a left and go under I-49 to service road and take left. Follow service road to subdivision. Drive into the Trace Subdivision and house will on the right. |
| City | Sunset |
| High School District | St Landry Parish |
| MLS Area | L2 |
| Lot Size Square Feet | 27442.8 |
| Carport Y/N | false |
| Home Warranty Y/N | false |
| Property Condition | Updated/Remodeled |
| Living Area Units | Square Feet |
| Standard Status | Pending |
| Middle/Junior School District | St Landry Parish |
| Elementary School District | St Landry Parish |
| Legal Description | 1 LOT 47 (160X195) (.630 AC) OAK TRACE SUBDIV FRONTING ON CHANNING WAY |
Interior Features
| Interior Amenities | High Ceilings,Bookcases,Built-in Features,Computer Nook,Crown Molding,Double Vanity,Kitchen Island,Separate Shower,Special Bath,Walk-in Pantry,Walk-In Closet(s),Quartz Counters |
|---|---|
| Flooring | Tile,Wood |
| Fireplace Features | 3+ Fireplaces,Gas,Outside,Wood Burning |
| Air Conditioning Y/N | true |
| Heating Y/N | true |
| Window Features | Window Treatments,Double Pane Windows |
| Fireplace Y/N | true |
| Laundry Features | Electric Dryer Hookup,Washer Hookup |
| Total Bedrooms | 4 |
| LivingAreaSource | Appraiser |
| Total Baths | 3 |
Exterior Features
| Exterior Amenities | Outdoor Kitchen |
|---|---|
| Fencing | Brick,Partial |
| Parking Features | Open |
| Lot Features | 0.51 to 0.99 Acres,Landscaped,Level |
| Total Parking | 2 |
| Lot Size Area | 27442.8 |
| Foundation Details | Slab |
| Lot Dimensions | 160 x 150 x 165 x 195 |
| Lot Size Acres | 0.63 |
| Other Equipment | Generator |
| Horse Y/N | false |
Amenities
- Foreclosure
- Views
- Short Sale
- New Construction
- Adult 55+
- Lease To Own
- No HOA Fees
- Furnished
- Primary On Main
- Air Conditioning
- Seller Finance
- Green
- Fixer Upper
- Horse
- Golf
- Fireplace
- Deck
- Garage
- Basement
- Pool
Property vs Single Family Average in 70584
Price
Year Built
 The data relating to real estate for sale on this website comes in part from the IDX Program of the REALTOR Association of Acadiana MLS. This IDX information is provided exclusively for consumer's personal, non-commercial use. It may not be used for any purpose other than to identify prospective properties consumers may be interested in purchasing. Data is deemed reliable but is not guaranteed accurate by the MLS.
Copyright © 2026 REALTOR® Association of Acadiana MLS. All rights rese
The data relating to real estate for sale on this website comes in part from the IDX Program of the REALTOR Association of Acadiana MLS. This IDX information is provided exclusively for consumer's personal, non-commercial use. It may not be used for any purpose other than to identify prospective properties consumers may be interested in purchasing. Data is deemed reliable but is not guaranteed accurate by the MLS.
Copyright © 2026 REALTOR® Association of Acadiana MLS. All rights rese
 Greater Southern MLS ® All information deemed reliable but not guaranteed. All properties are subject to prior sale, change or withdrawal. Neither listing broker(s) or information provider(s) shall be responsible for any typographical errors, misinformation, misprints and shall be held totally harmless. Listing(s) information is provided for consumer's personal, non-commercial use and may not be used for any purpose other than to identify prospective properties consumers may be interested in
 Greater Central Louisiana REALTORS® Association | All information deemed reliable but not guaranteed. All properties are subject to prior sale, change or withdrawal. Neither listing broker(s) or information provider(s) shall be responsible for any typographical errors, misinformation, misprints and shall be held totally harmless. Listing(s) information is provided for consumer's personal, non-commercial use and may not be used for any purpose other than to identify prospective properties consumers
