






Address
166 Newbury Lane, Sunset, LA
Price
$ 600,000
Property Attributes
- MLS#2600000694
- TypeSingle Family
- Listing Status Active/Contingent - Showings Allowed
- ParishSt. Landry
- CitySunset
- AreaL2
- NeighborhoodOak Trace
- Zip70584
- StyleTraditional
- Year Built2017
- Price$ 600,000
- Bedrooms6
- Full Bathrooms3
- Half Bathrooms1
- Sqr Footage4369
- Lot Size0.53 Acres
Data Source:
REALTOR® Association of Acadiana (LBRMLS)
Property Description
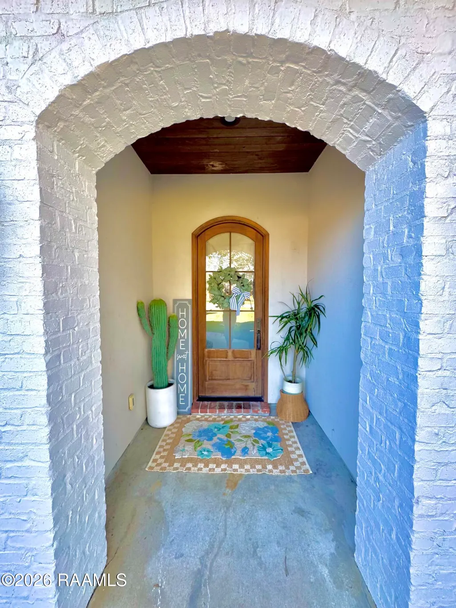
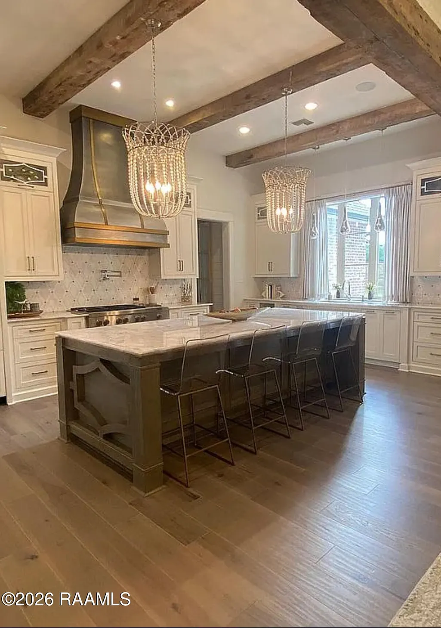
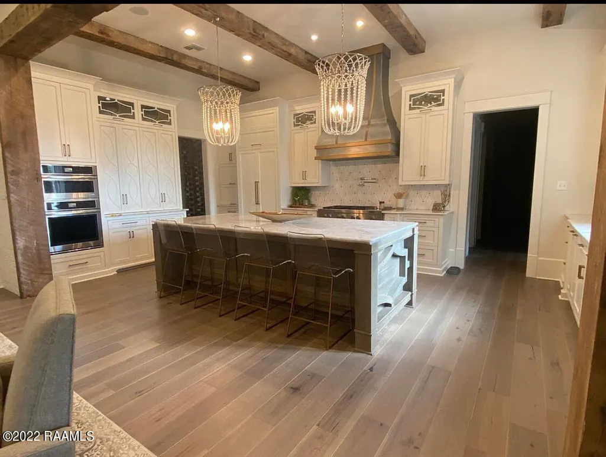
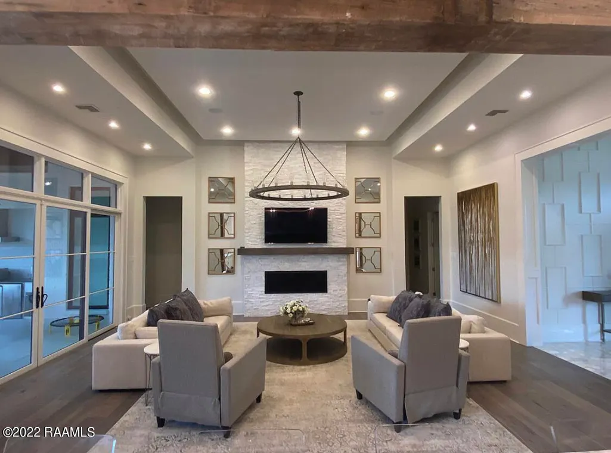
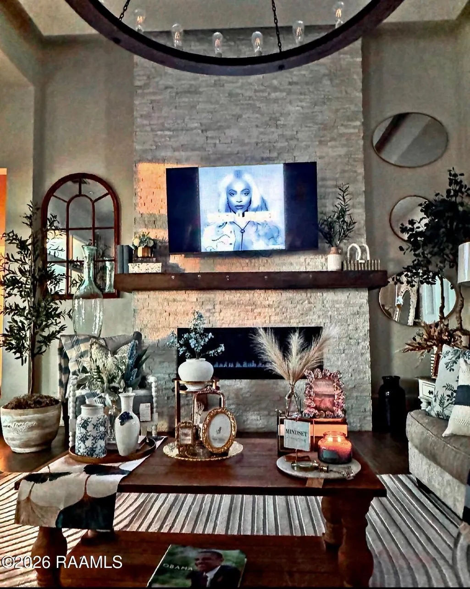
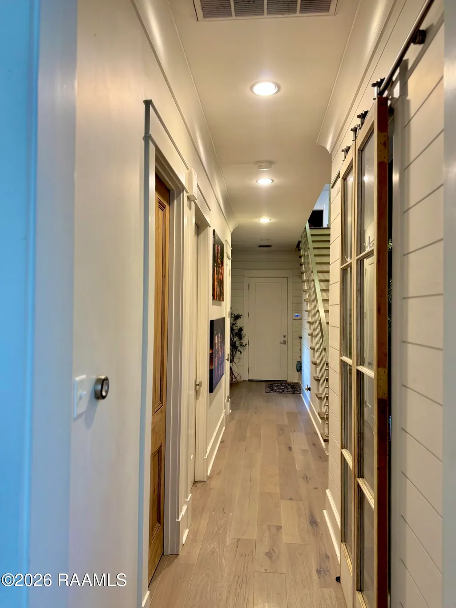
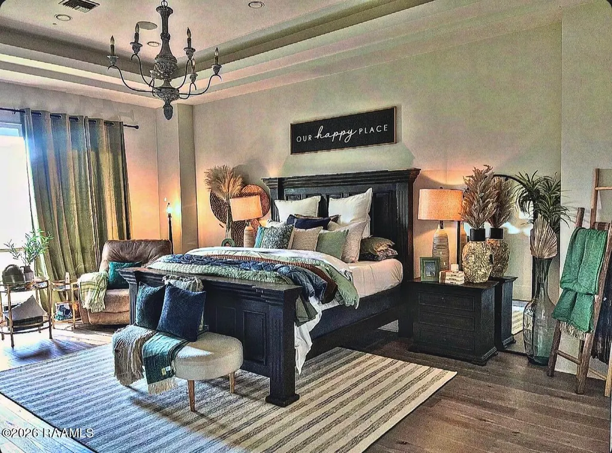
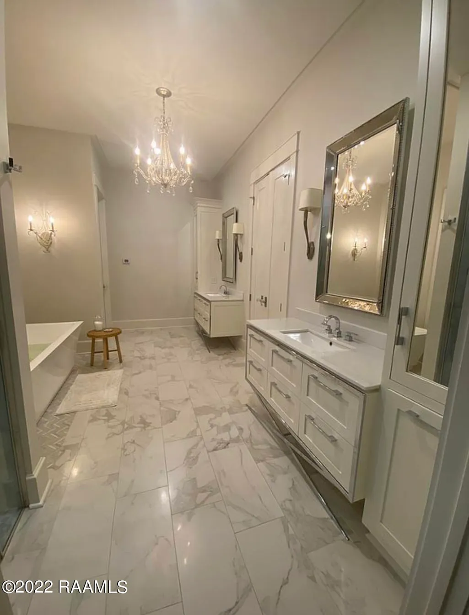
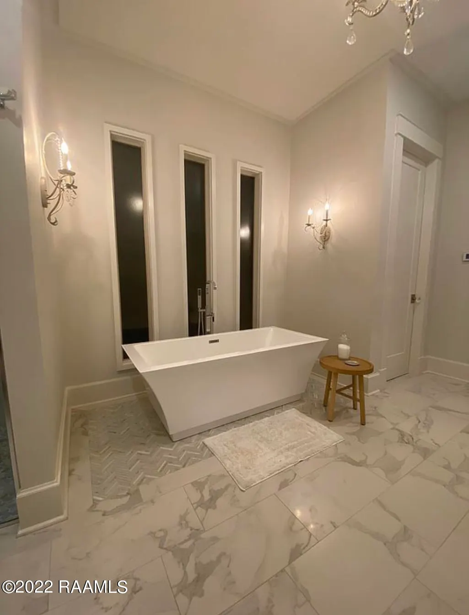
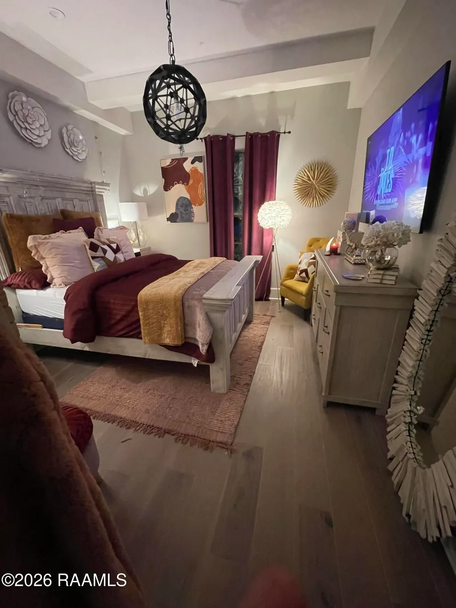
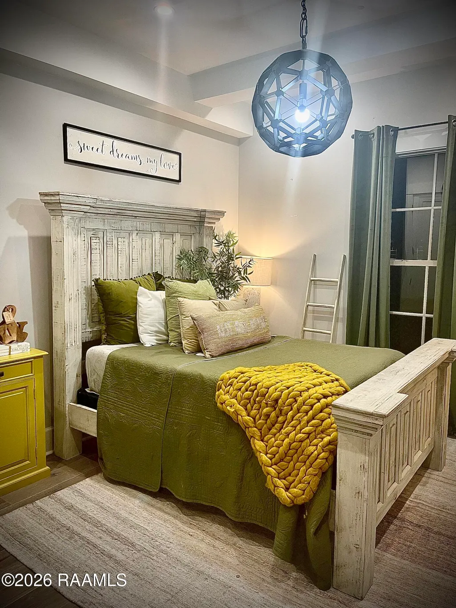
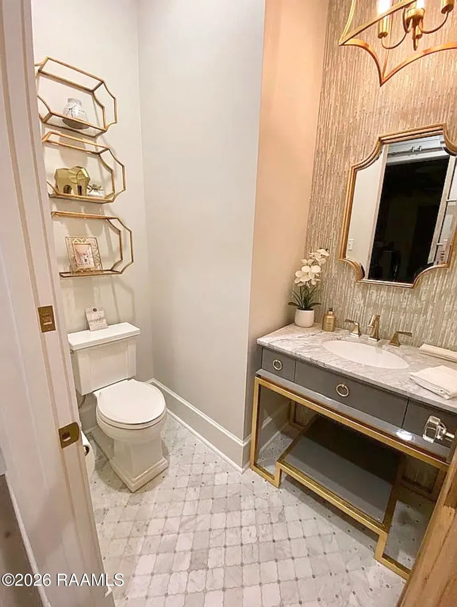
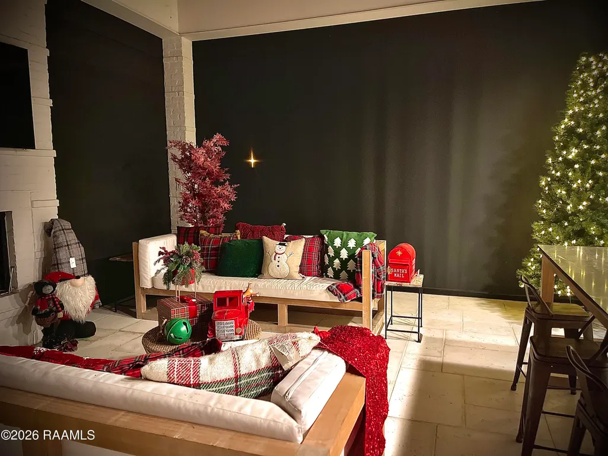
Welcome to this stunning 6-bedroom, 3 1/2-bath custom home offering 4,369 square feet of refined living space on a beautifully sized .53-acre lot. From the moment you arrive, the grand double entry front doors and elegant architectural details set the tone for the exceptional quality found throughout. Step inside to soaring 9+ foot ceilings, crown molding, beamed ceilings, and exquisite chandeliers complemented by recessed lighting that creates a warm yet sophisticated ambiance. The open-concept living areas feature a striking ventless fireplace, while the gourmet kitchen is a true showpiece with a large center island, walk-in pantry, and stylish wall-mounted wine racks -- perfect for entertaining in style. The luxurious primary suite is a private retreat, showcasing a spa-inspired bath with dual vanities, a special soaking tub, multiple shower heads, and an expansive walk-in closet. Each additional bedroom offers generous space and its own beautifully appointed bathroom. Outdoor living is just as impressive, featuring a screened outdoor kitchen, wood-fired oven, and wood-burning fireplace, all within a fully privacy-fenced backyard -- ideal for hosting unforgettable gatherings or enjoying peaceful evenings at home. Complete with a two-car attached garage and thoughtfully curated finishes throughout, this exceptional property blends elegance, comfort, and functionality in one of Sunset's most desirable settings. A rare opportunity to own a truly remarkable home.
| Elementary School | Middle School | High School |
|---|---|---|
| Cankton Elementary School | Sunset Middle School | Beau Chene High School |
| Price History | |
|---|---|
| 2/16/2026 | Listed $875,000 |
| 5/19/2026 | 31$600,000 |
General Features
| Road Frontage Type | City Street,Paved |
|---|---|
| Half Baths | 1 |
| Sewer | Public Sewer |
| Heating | Central,Electric |
| Cooling | Multi Units,Central Air |
| Roof | Composition |
| Appliances | Built-In Electric Oven,Electric Range,Electric Stove Con |
| Patio/Porch Features | Covered,Open |
| Architectural Style | Traditional |
| Construction Materials | Brick Veneer,Stucco,Frame |
| Year Built | 2017 |
| Electric | Elec: Entergy |
| Stories Count | 2 |
| Property Subtype | Single Family Residence |
| County | St. Landry |
| Property Type | Residential |
| Subdivision Name | Oak Trace |
| Garage Y/N | true |
| Other Structures | Outdoor Kitchen |
| Full Baths | 3 |
| Status | Active/Contingent - Showings Allowed |
| Directions | Follow Interstate Highway 49 N/I-49 N/US-167 N toward Sunset. Take exit 11 on the right onto W Martin Luther King Dr/LA-93 toward Sunset. Turn sharp left onto W Martin Luther King Dr/LA-93. Turn left onto Napoleon Ave/LA-182. Turn right onto Channing Way. Turn right onto Newbury Ln. |
| City | Sunset |
| High School District | St Landry Parish |
| MLS Area | L2 |
| Lot Size Square Feet | 23086.8 |
| Carport Y/N | false |
| Home Warranty Y/N | false |
| Property Condition | Resale |
| Living Area Units | Square Feet |
| Standard Status | Active Under Contract |
| Middle/Junior School District | St Landry Parish |
| Elementary School District | St Landry Parish |
| Legal Description | 1 LOT LOT 6 (145X158.30) (.527 AC) OAK TRACE SUBDIV PHASE 2 IN SEC 70 |
Interior Features
| Interior Amenities | High Ceilings,Beamed Ceilings,Crown Molding,Double Vanity,Kitchen Island,Multi-Head Shower,Separate Shower,Special Bath,Walk-in Pantry,Walk-In Closet(s),Granite Counters |
|---|---|
| Flooring | Tile |
| Fireplace Features | 2 Fireplaces,Outside,Ventless,Wood Burning |
| Air Conditioning Y/N | true |
| Heating Y/N | true |
| Fireplace Y/N | true |
| Laundry Features | Electric Dryer Hookup,Washer Hookup |
| Total Bedrooms | 6 |
| LivingAreaSource | Appraiser |
| Total Baths | 4 |
Exterior Features
| Exterior Amenities | Outdoor Kitchen |
|---|---|
| Fencing | Full,Privacy,Wood |
| Parking Features | Attached,Garage |
| Lot Features | 0.51 to 0.99 Acres,Level |
| Total Parking | 2 |
| Lot Size Area | 23086.8 |
| Foundation Details | Slab |
| Building Area Total | 22953 |
| Lot Dimensions | 145 x 158.3 |
| Lot Size Acres | 0.53 |
| Horse Y/N | false |
Amenities
- Foreclosure
- Views
- Short Sale
- New Construction
- Adult 55+
- Lease To Own
- No HOA Fees
- Furnished
- Primary On Main
- Air Conditioning
- Seller Finance
- Green
- Fixer Upper
- Horse
- Golf
- Fireplace
- Deck
- Garage
- Basement
- Pool
Property vs Single Family Average in 70584
Price
Year Built
 The data relating to real estate for sale on this website comes in part from the IDX Program of the REALTOR Association of Acadiana MLS. This IDX information is provided exclusively for consumer's personal, non-commercial use. It may not be used for any purpose other than to identify prospective properties consumers may be interested in purchasing. Data is deemed reliable but is not guaranteed accurate by the MLS.
Copyright © 2026 REALTOR® Association of Acadiana MLS. All rights rese
The data relating to real estate for sale on this website comes in part from the IDX Program of the REALTOR Association of Acadiana MLS. This IDX information is provided exclusively for consumer's personal, non-commercial use. It may not be used for any purpose other than to identify prospective properties consumers may be interested in purchasing. Data is deemed reliable but is not guaranteed accurate by the MLS.
Copyright © 2026 REALTOR® Association of Acadiana MLS. All rights rese
 Greater Southern MLS ® All information deemed reliable but not guaranteed. All properties are subject to prior sale, change or withdrawal. Neither listing broker(s) or information provider(s) shall be responsible for any typographical errors, misinformation, misprints and shall be held totally harmless. Listing(s) information is provided for consumer's personal, non-commercial use and may not be used for any purpose other than to identify prospective properties consumers may be interested in
 Greater Central Louisiana REALTORS® Association | All information deemed reliable but not guaranteed. All properties are subject to prior sale, change or withdrawal. Neither listing broker(s) or information provider(s) shall be responsible for any typographical errors, misinformation, misprints and shall be held totally harmless. Listing(s) information is provided for consumer's personal, non-commercial use and may not be used for any purpose other than to identify prospective properties consumers
